
Auditoriums
Auditorium design and turnkey execution
We provide turnkey services for the design, supply and installation of auditorium works, from concept planning to on-site handover. One firm plans the acoustics, seating, stage, lighting, AV and building services together.
Everything an auditorium needs
Six groups of work, delivered as one turnkey package.
- 01
Acoustics
- Acoustic insulation of walls and ceilings
- Acoustic wall panelling
- Acoustic false ceiling
- Acoustic duct lining and insulation in AC ducts
- CGI roof insulation
- Perforated metallic false ceiling, metal ceiling and wall panelling
- 02
Seating and sightlines
- Auditorium seating arrangement
- Seating layout and sightline design
- Space planning and optimisation
- 03
Stage and stagecraft
- Stagecraft solutions
- Wooden stage flooring
- Motorised stage curtains
- Cyclorama screen and frame
- Stage frills and side wings
- Fixed and motorised light bars for stage lights
- 04
Lighting, AV and projection
- Projection systems and LED walls
- Auditorium audio systems
- Projection and video systems
- Special-effect stage lighting
- Step lighting
- Aisle lighting
- 05
Electrical, HVAC and safety
- Auditorium electrification
- Air-conditioning
- Fire alarm system
- Fire hydrant and sprinkler system
- Fire-proof auditorium doors
- 06
Finishes
- Carpet flooring
From concept planning to on-site handover
Concept planning
Auditorium planning and space optimisation, seating layout and sightline design.
Design
Project designing for the acoustics, stage, lighting, AV and interiors.
Supply and installation
Design, supply and installation of the auditorium works: acoustic treatment, seating, stagecraft, AV, electrical, air-conditioning and fire safety.
On-site execution and handover
Turnkey project execution on site, through to handover.
Auditorium concepts
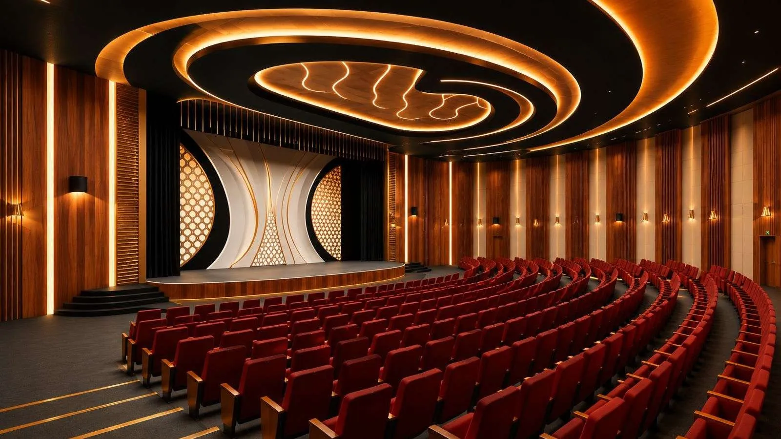
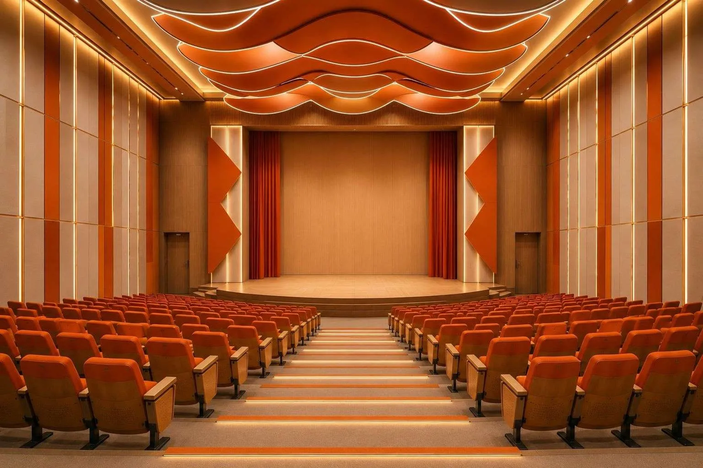
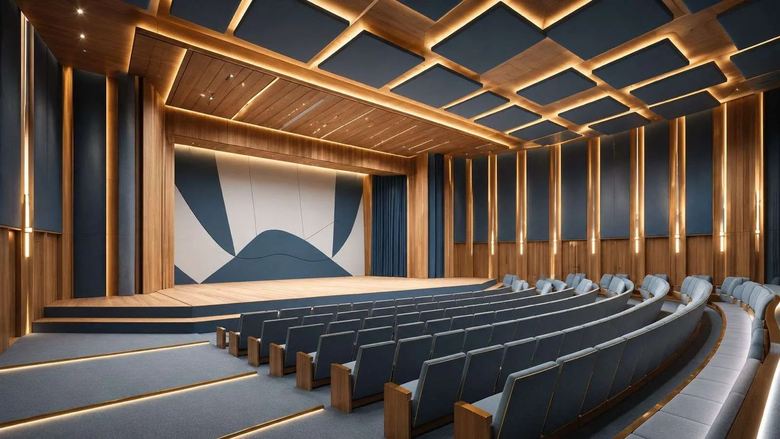
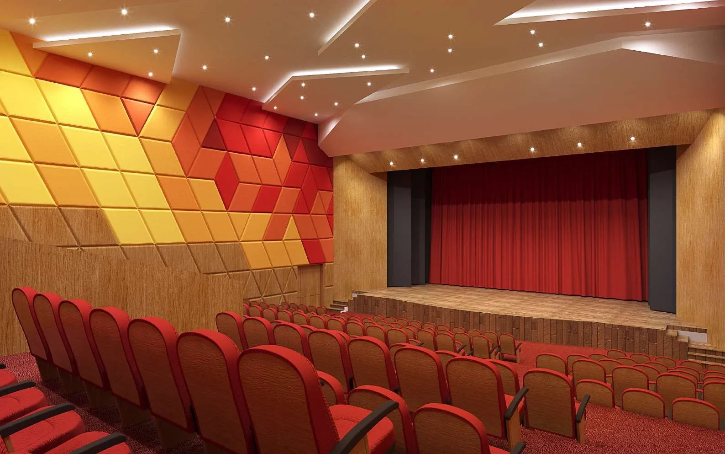
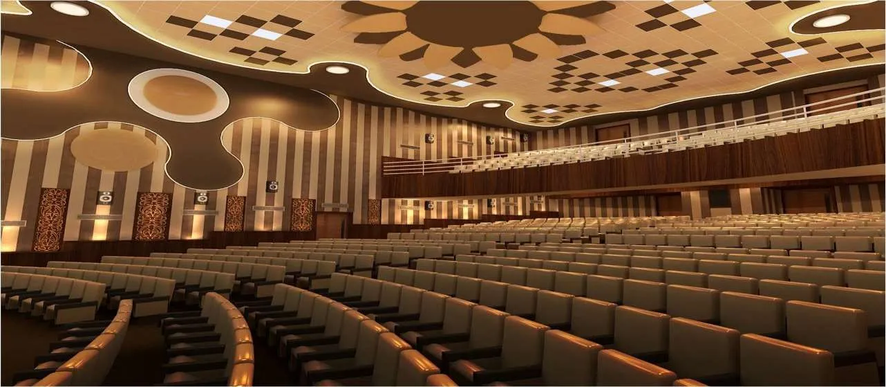
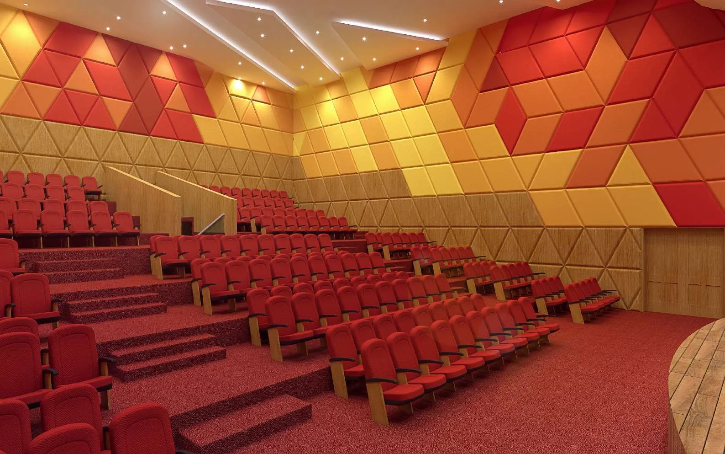
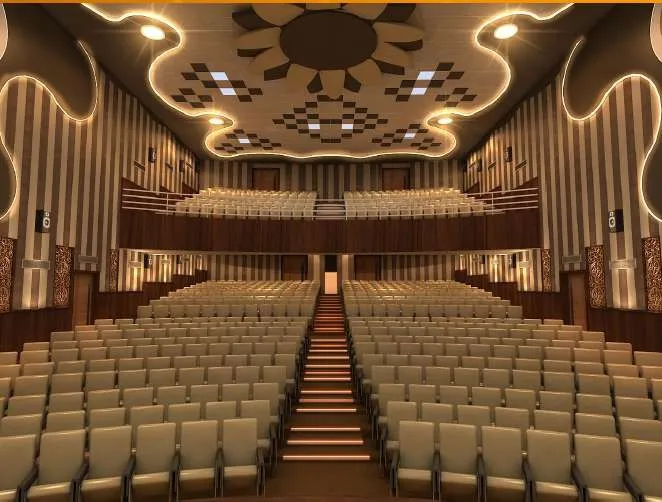
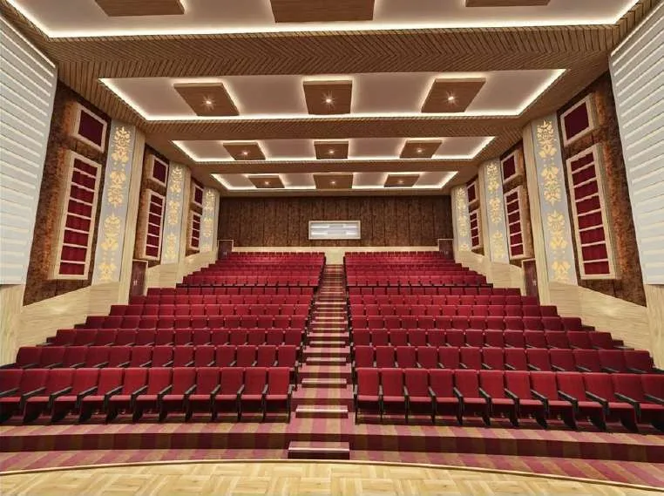
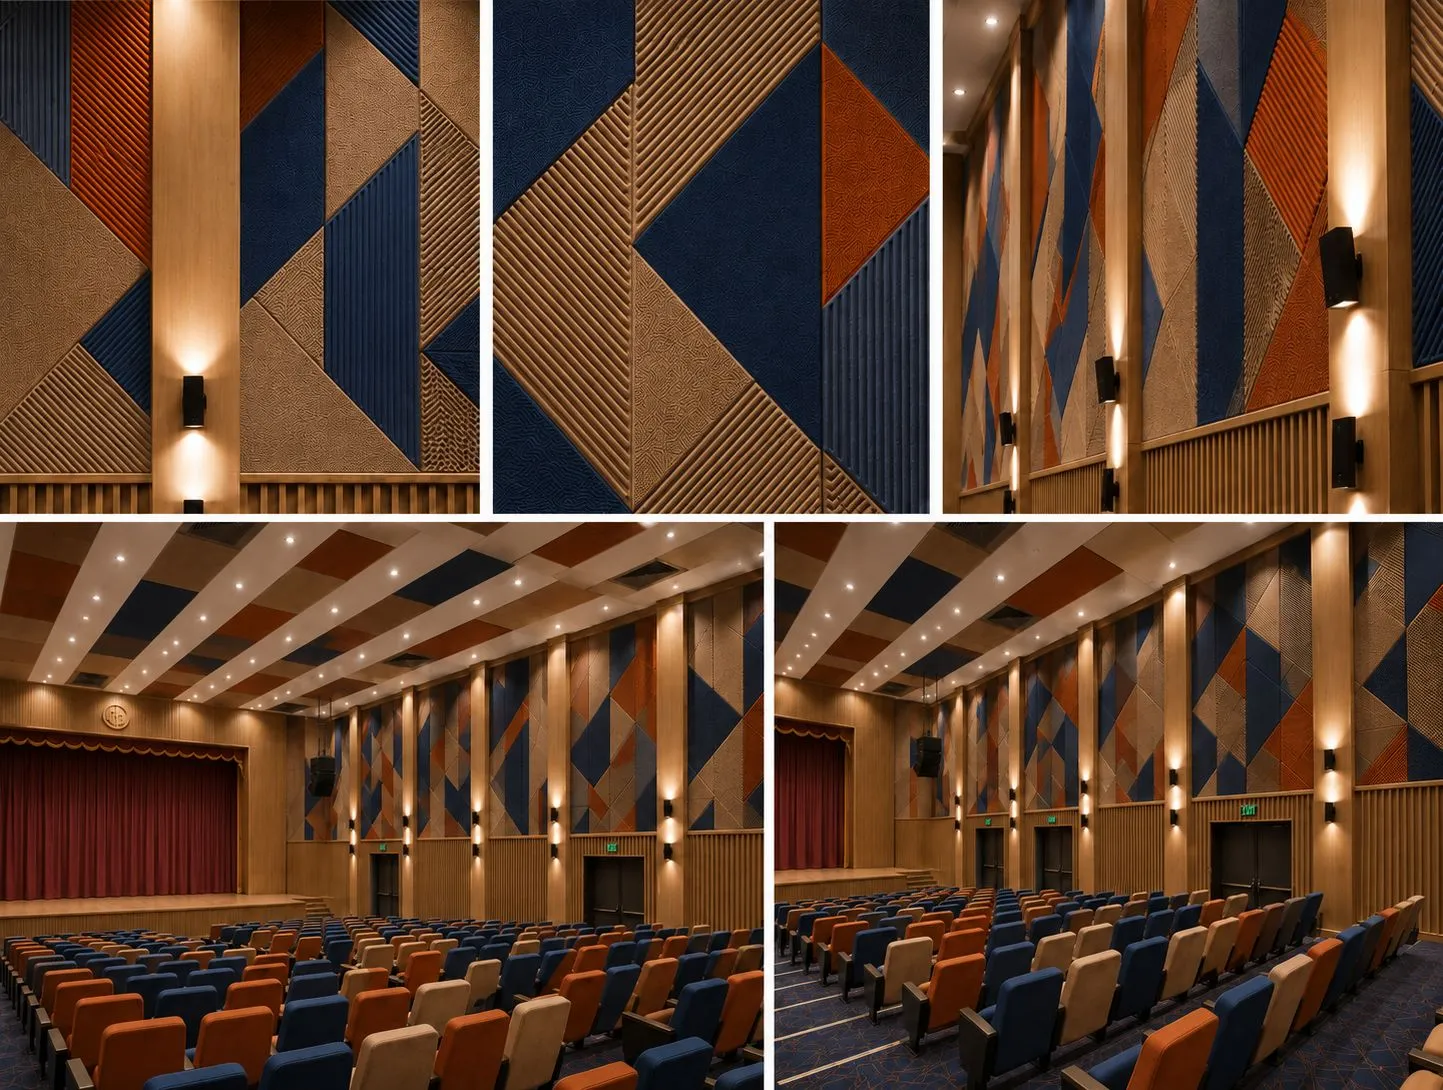
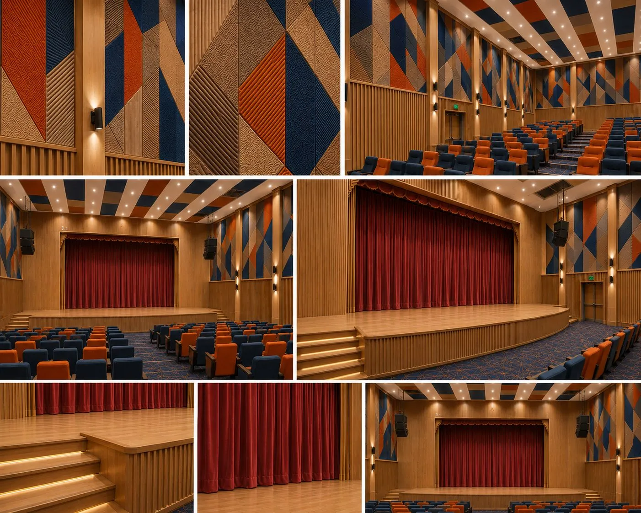
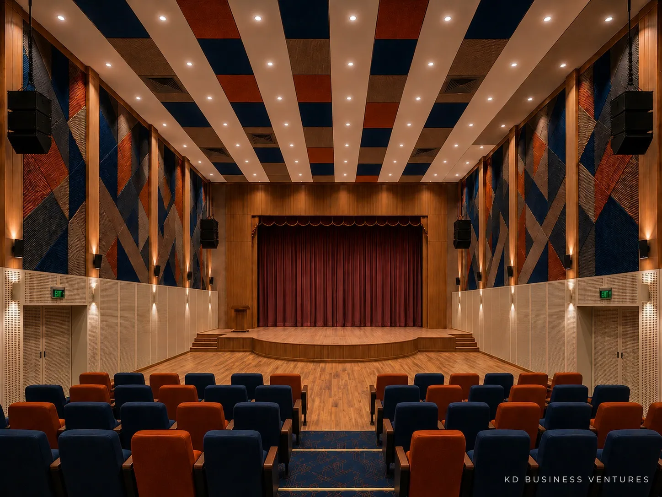
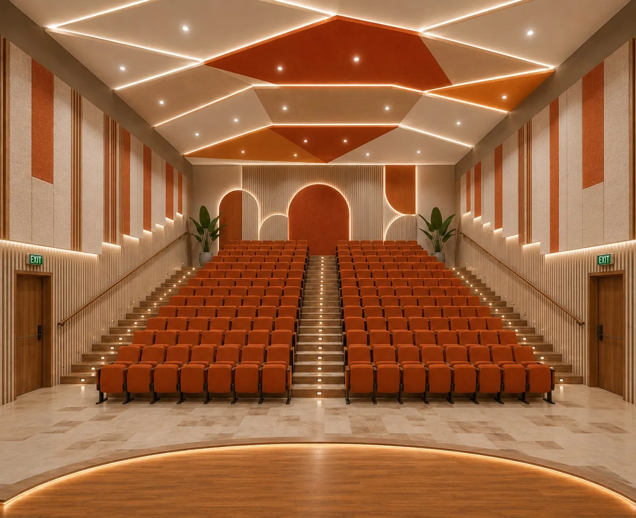
There are no photographs of completed auditoriums on this page yet. The images below are design visualisations from our proposals. The site photographs show our acoustic and insulation work, and the client list shows who we have worked for.
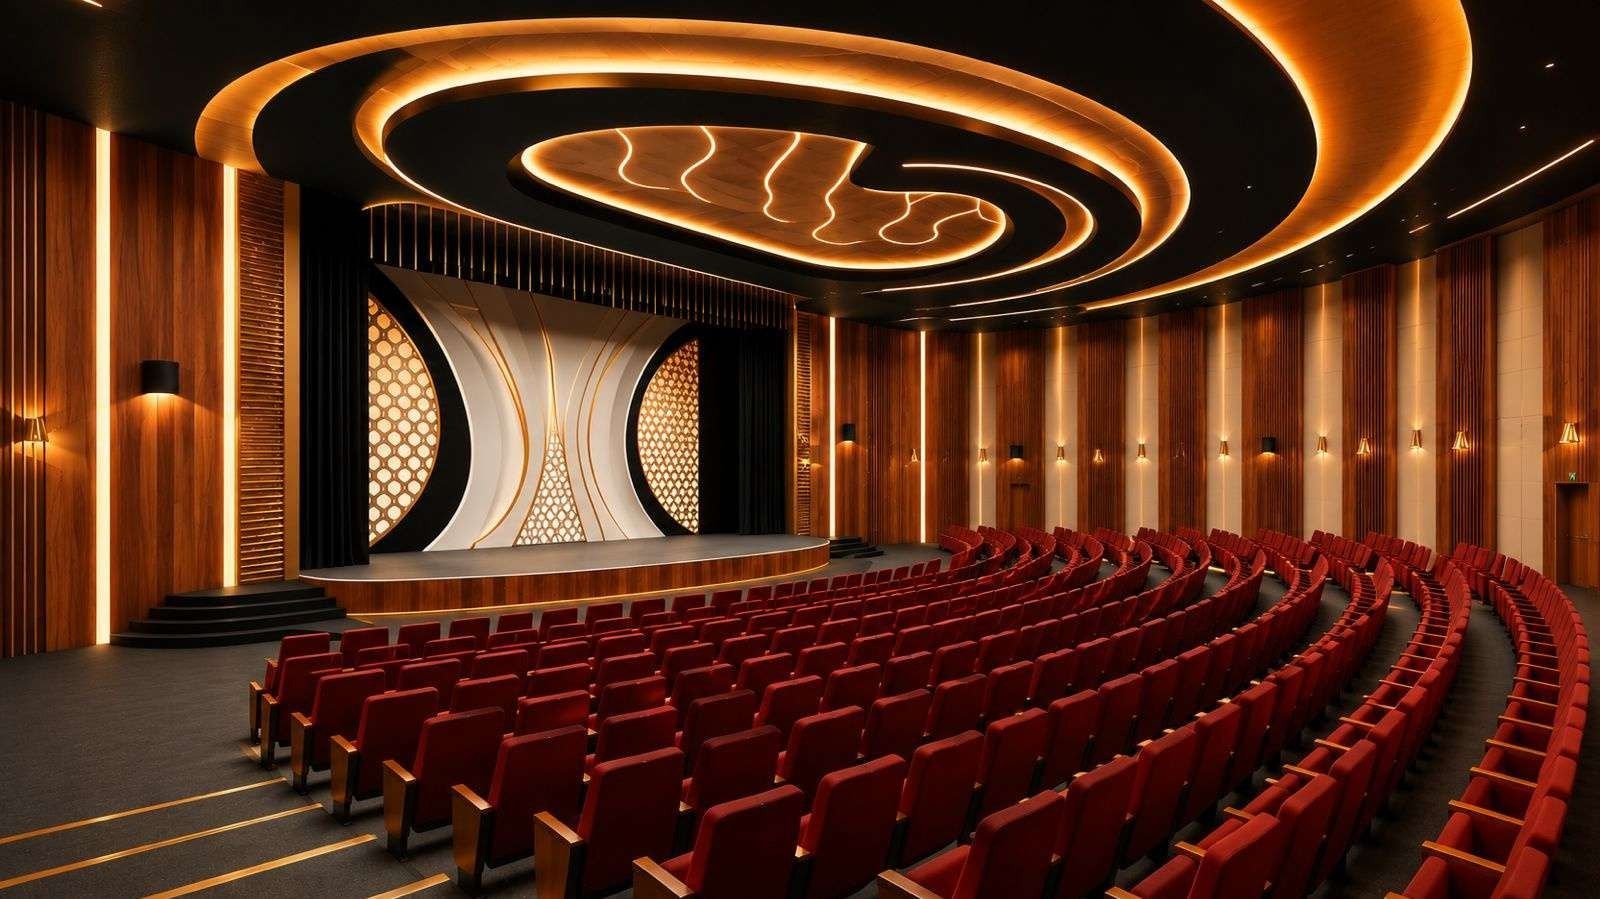
Auditorium with curved cove-lit ceiling 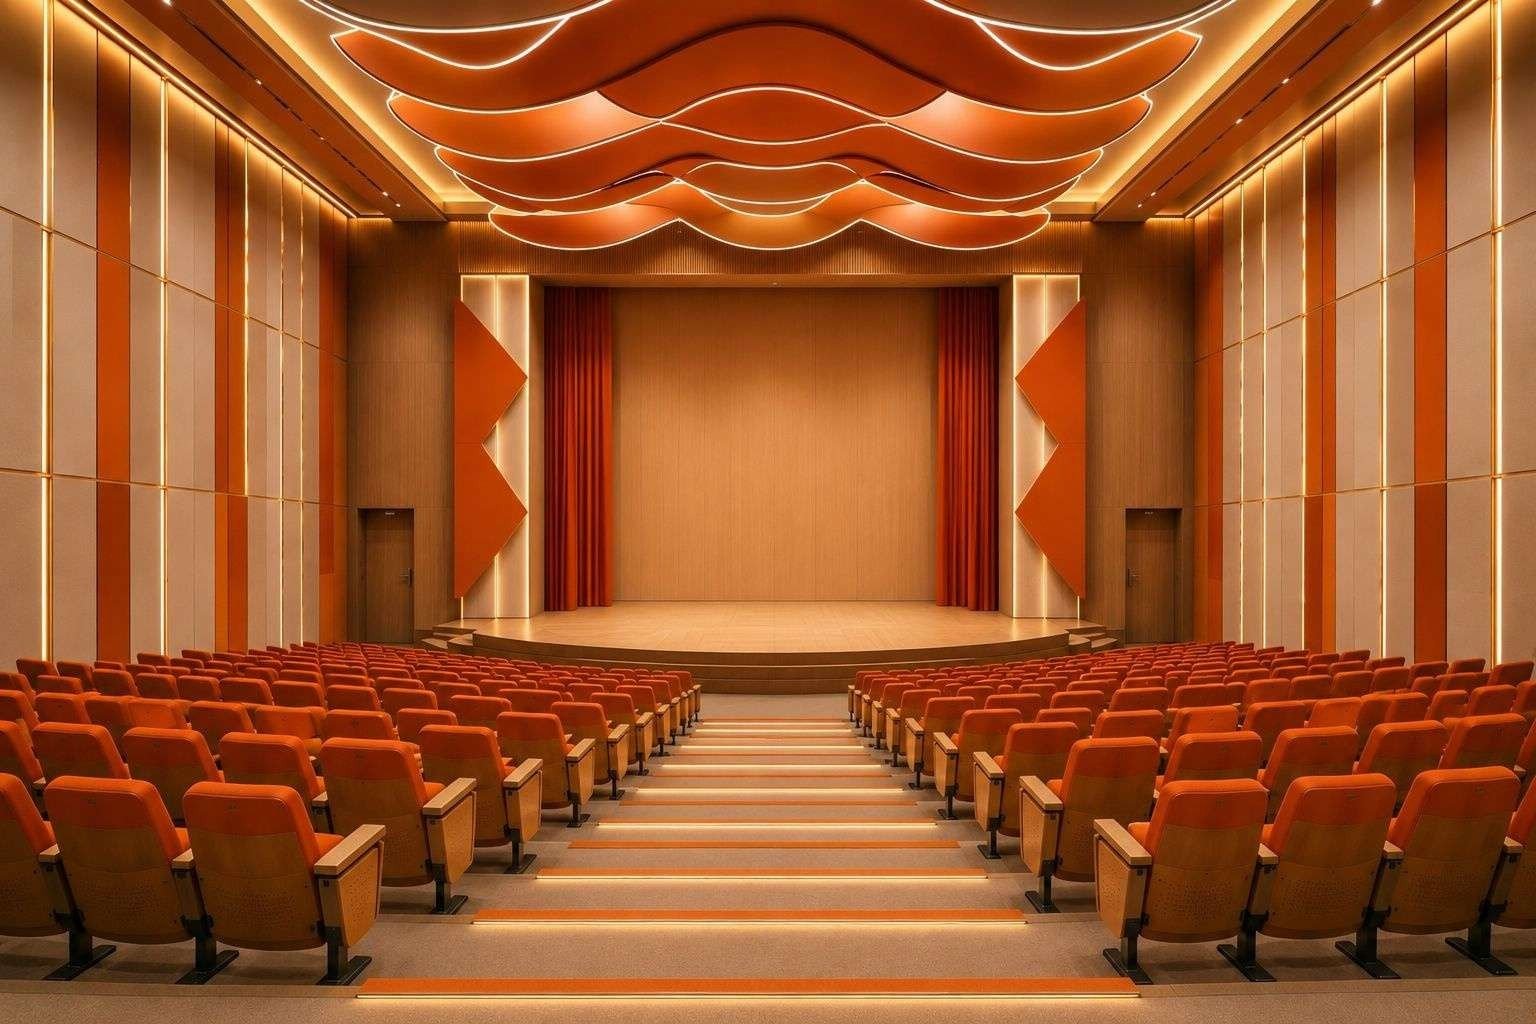
Auditorium with wave ceiling 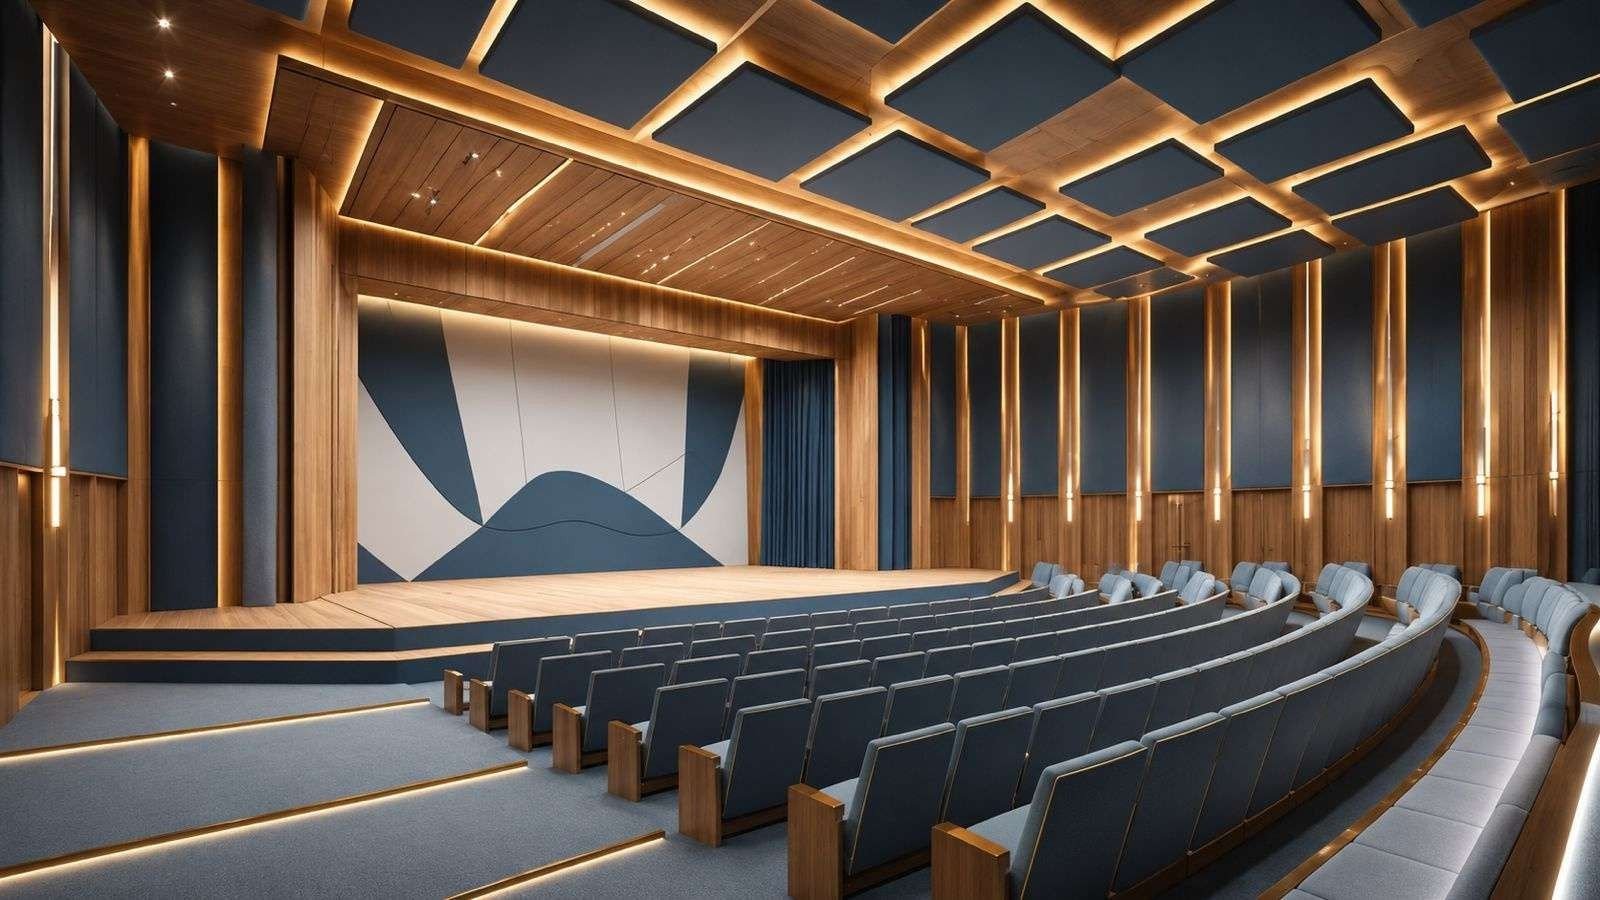
Auditorium in blue and timber 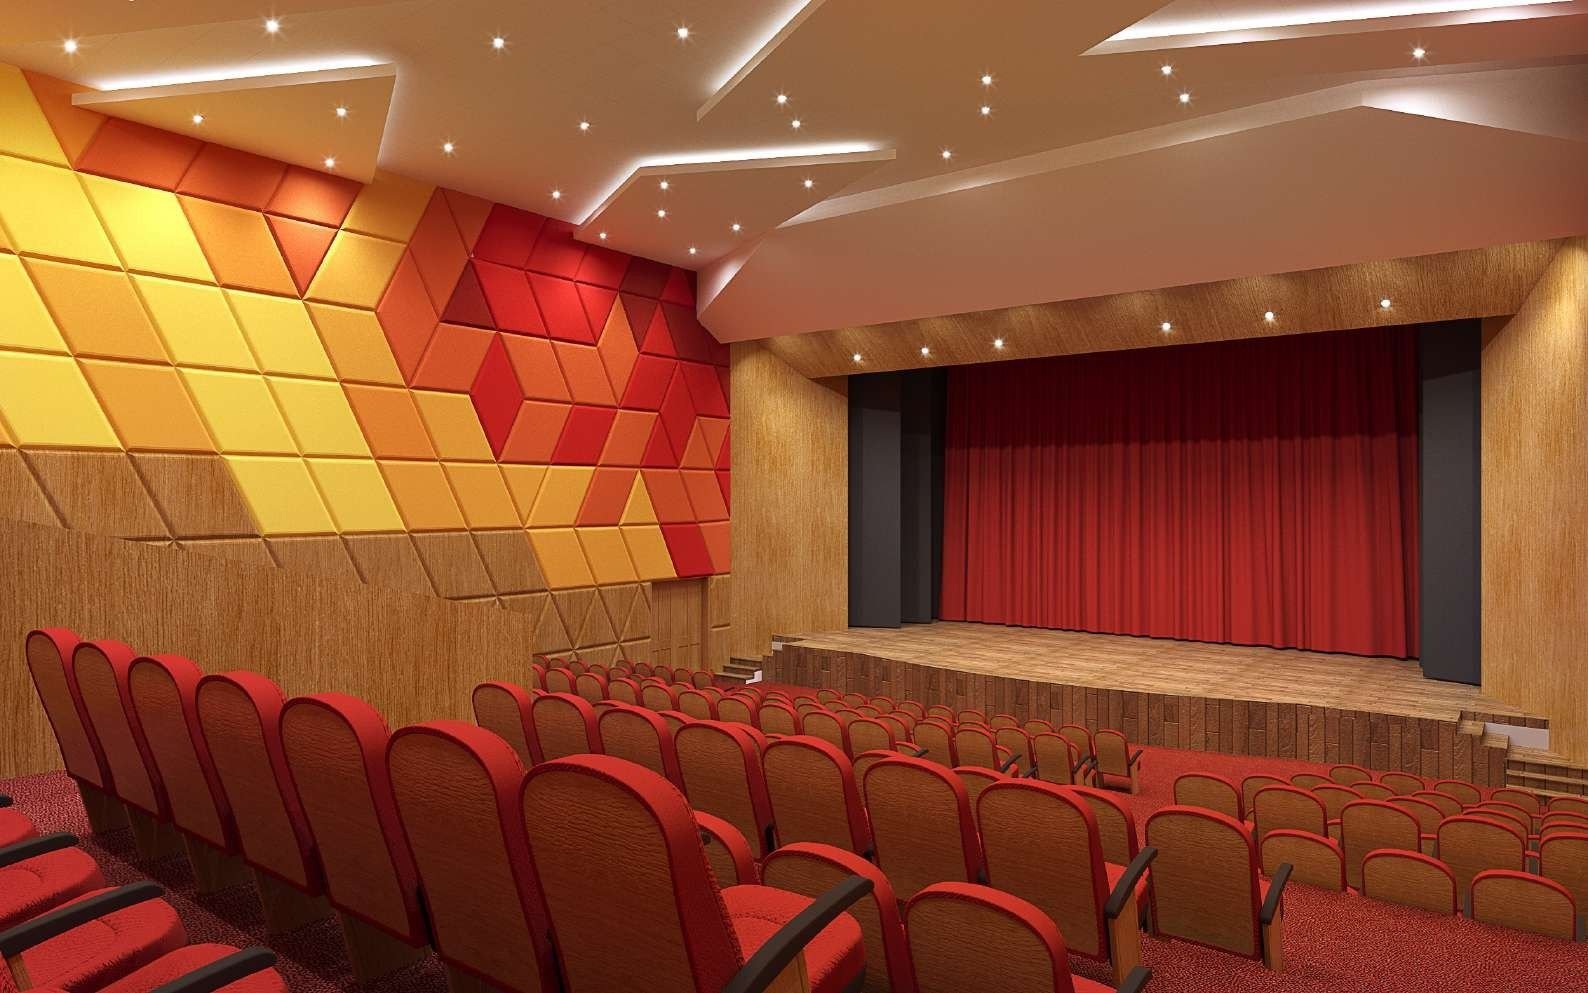
Auditorium with geometric acoustic panels 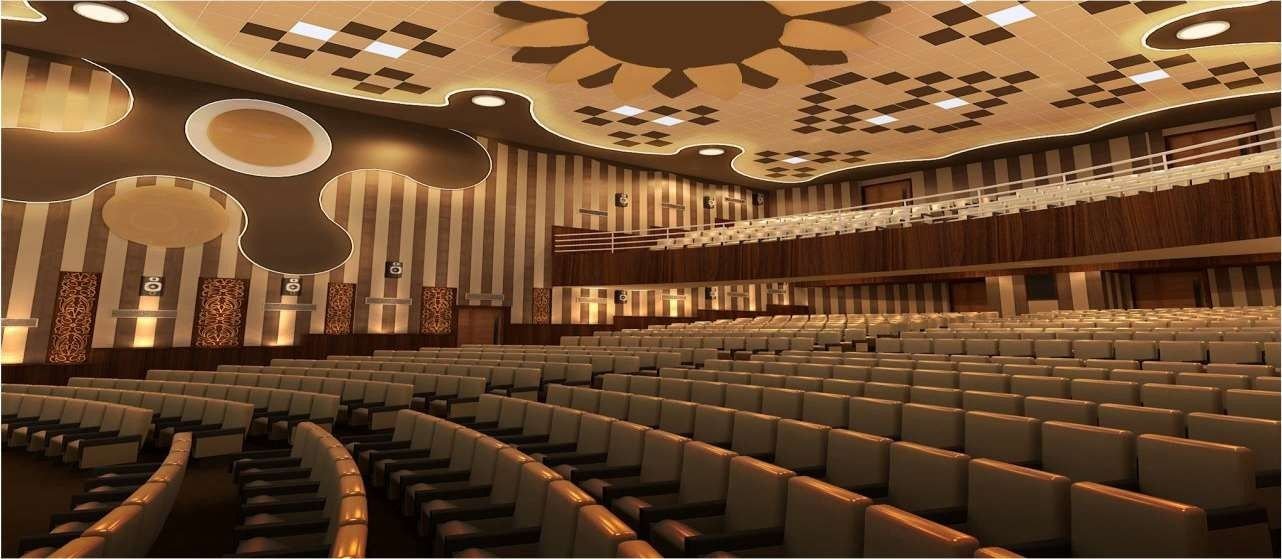
Auditorium with perforated metal ceiling and balcony 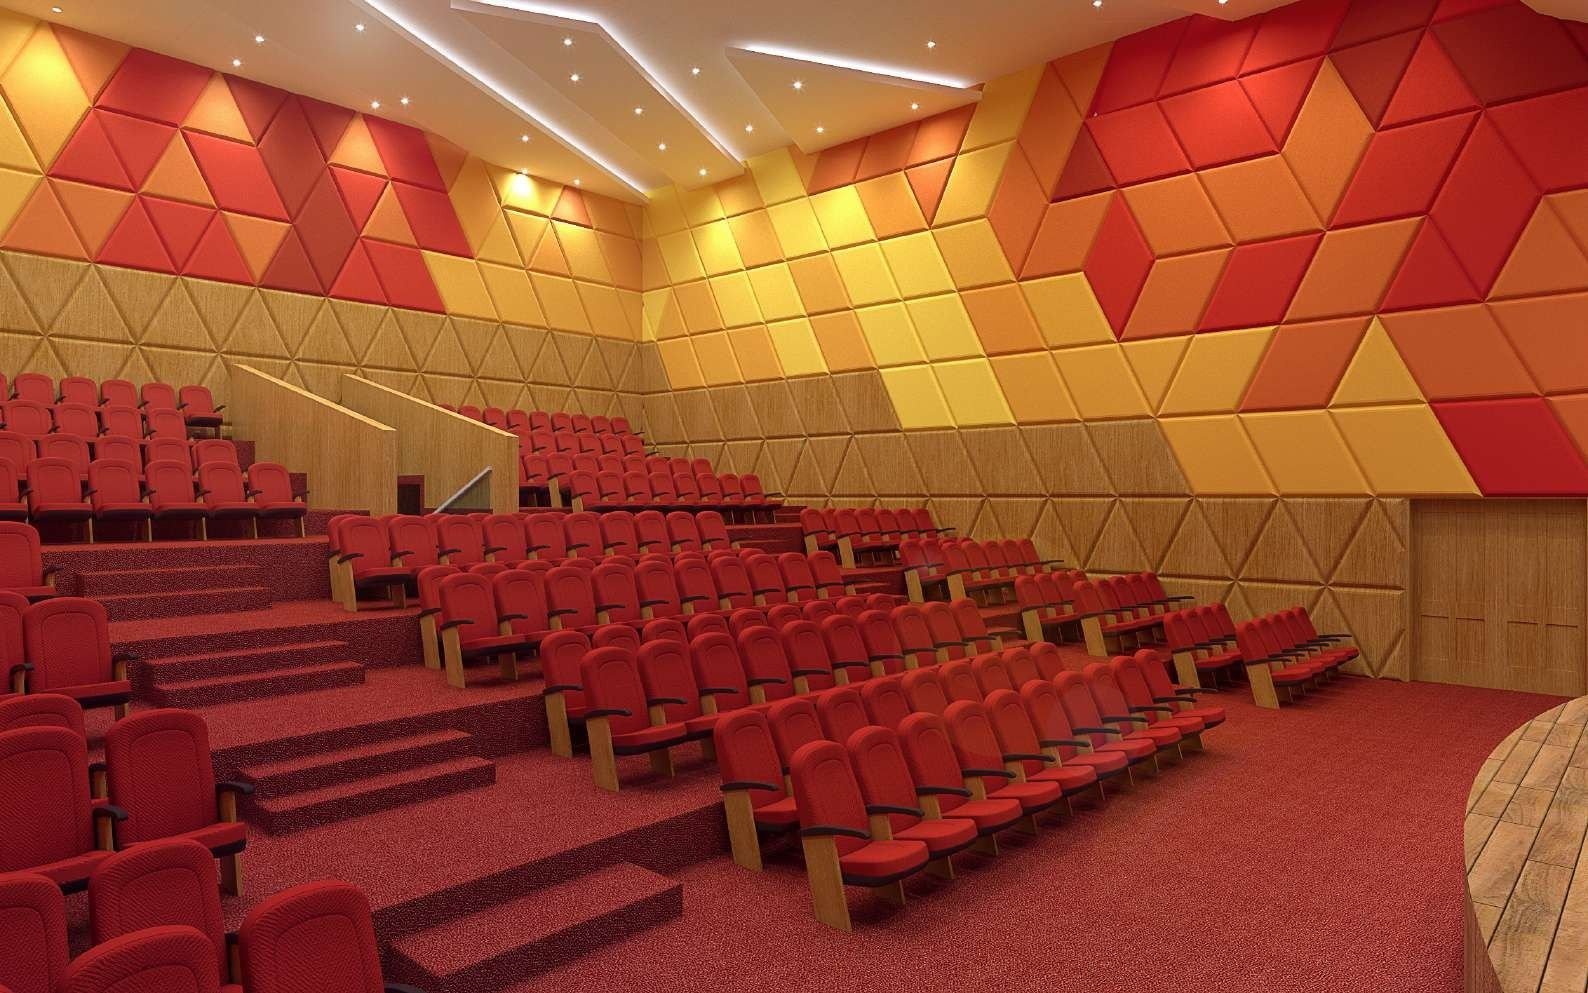
Raked seating with geometric wall panels 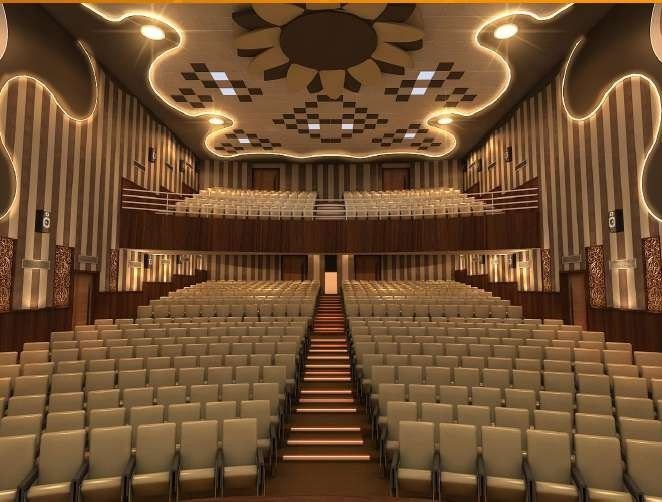
View from the stage 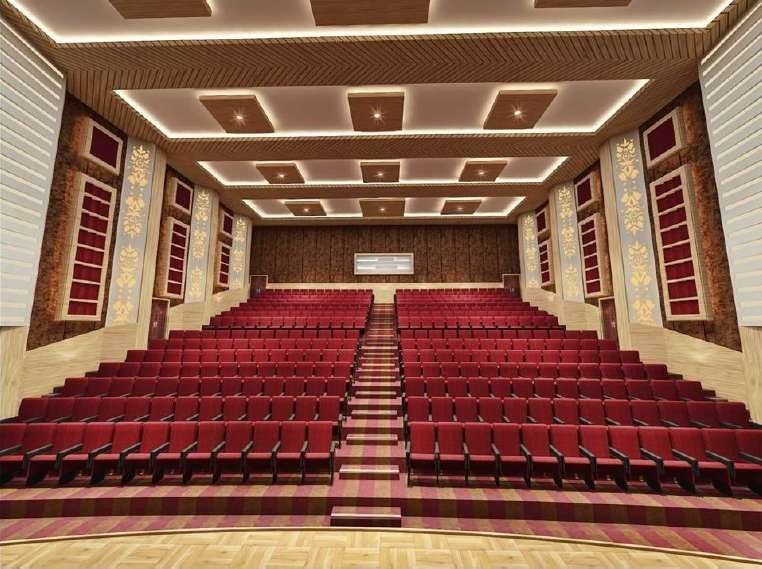
Raked auditorium with ornamental panels 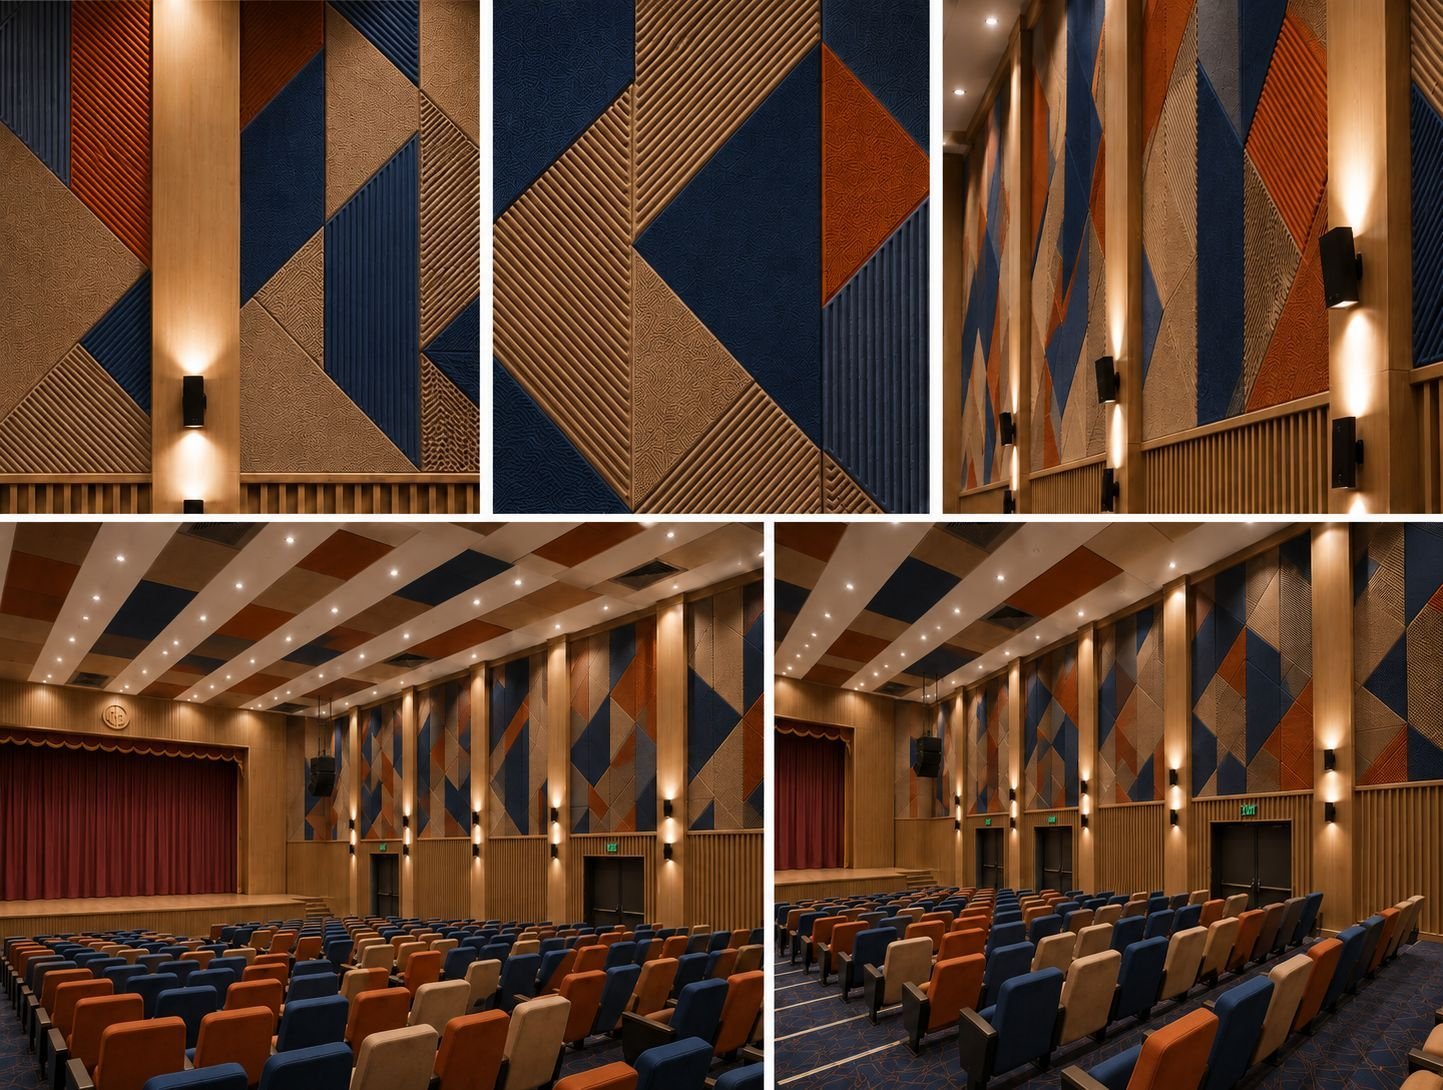
Auditorium with navy and rust acoustic panels 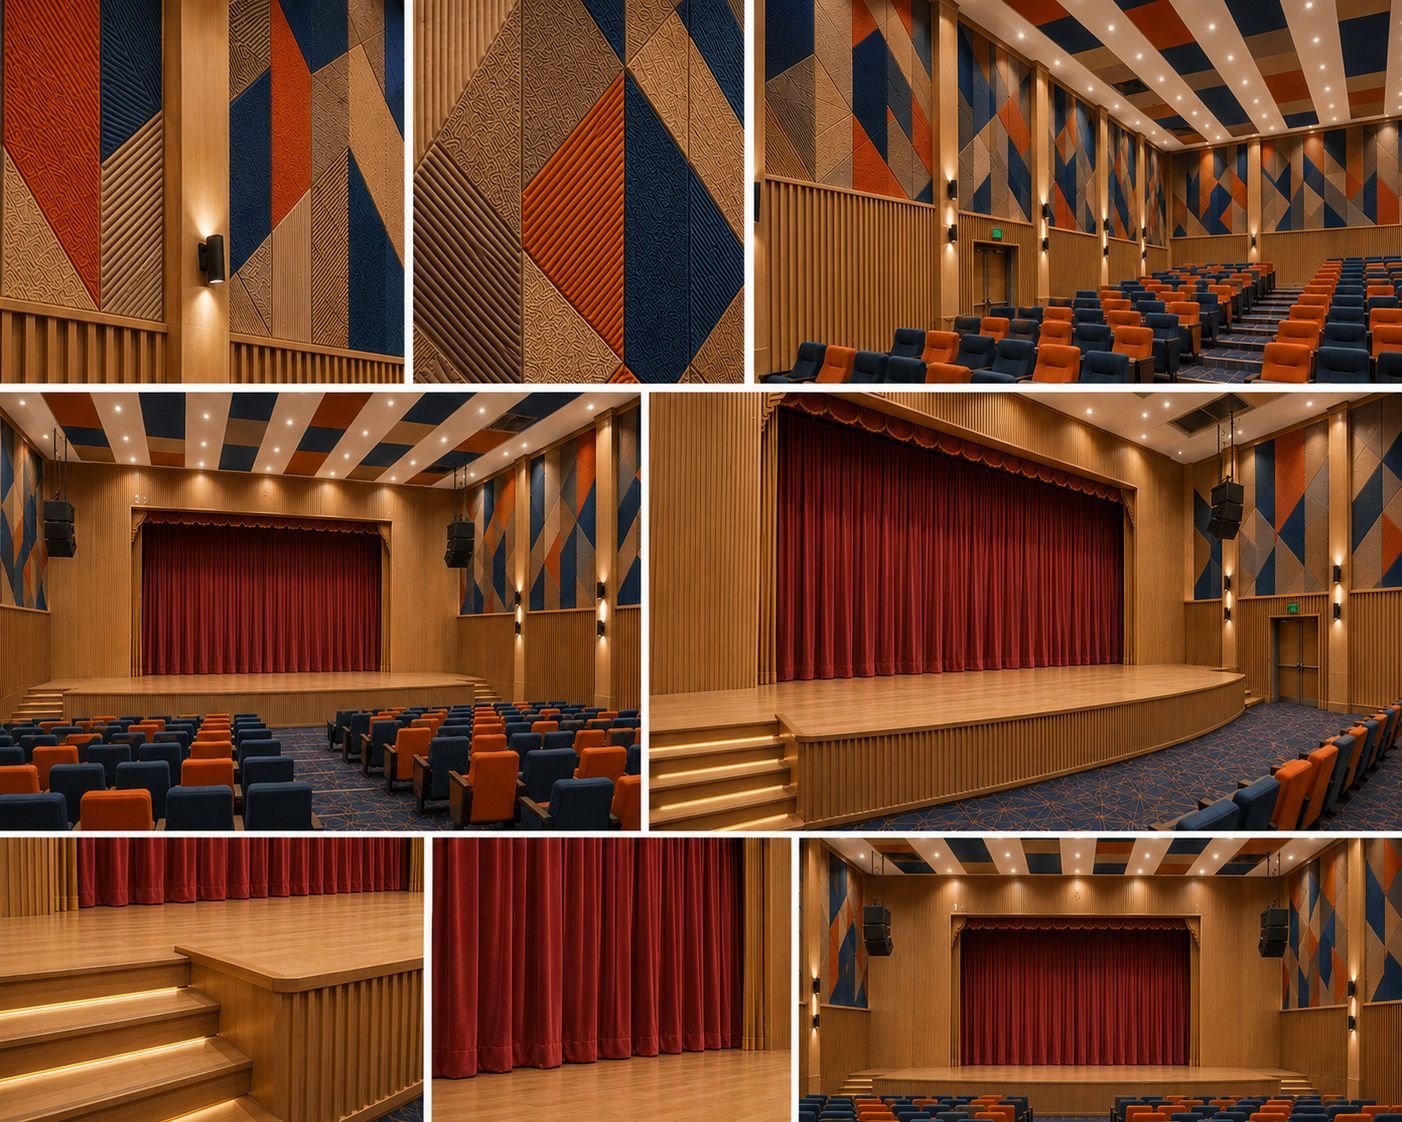
Auditorium with navy and rust stage design 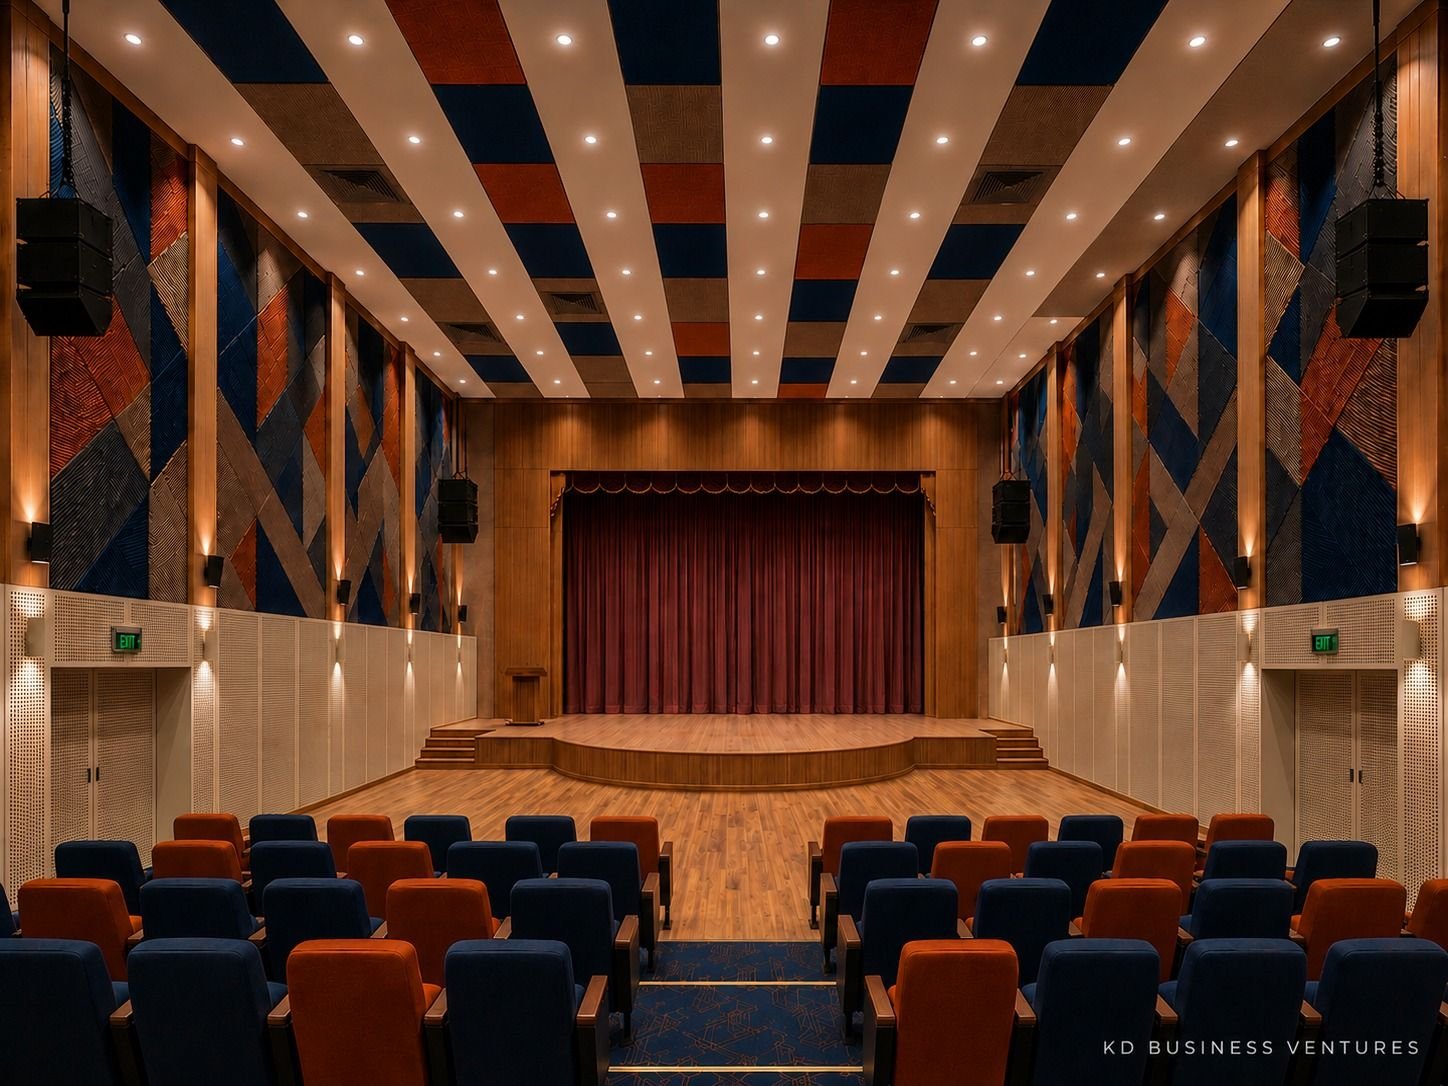
Auditorium with navy seating 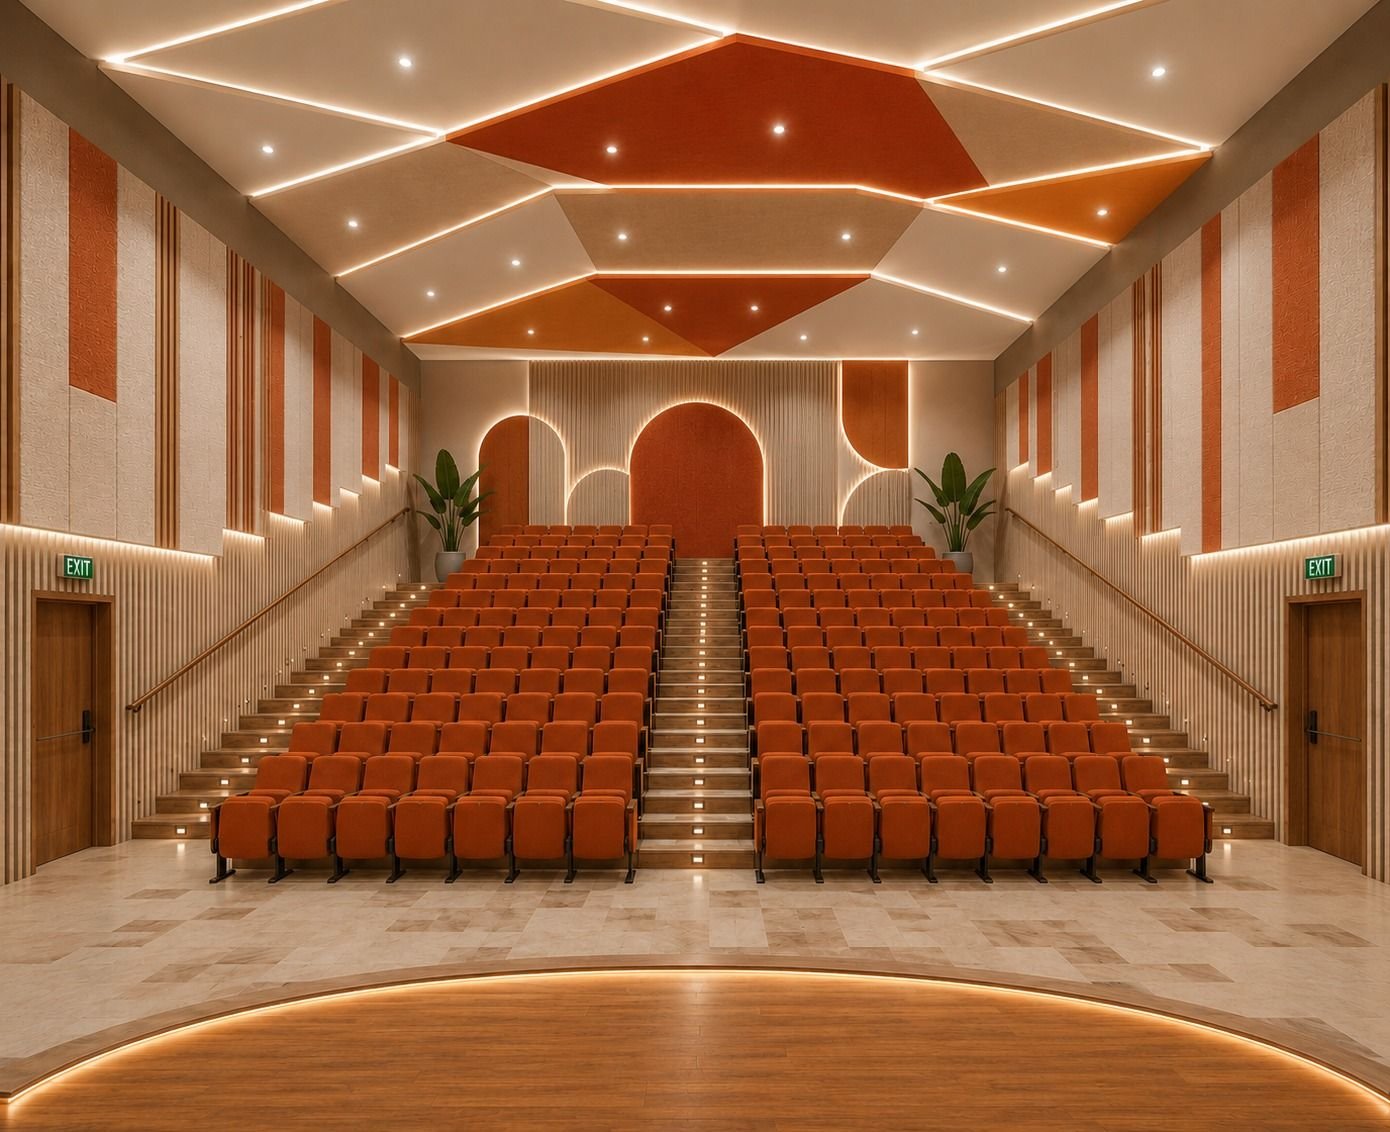
Auditorium with rust seating
The work behind the finishes
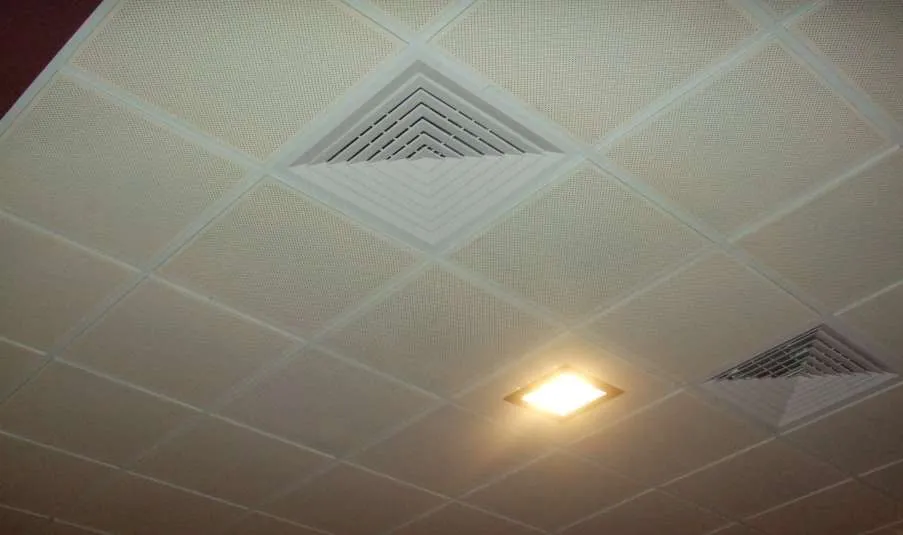
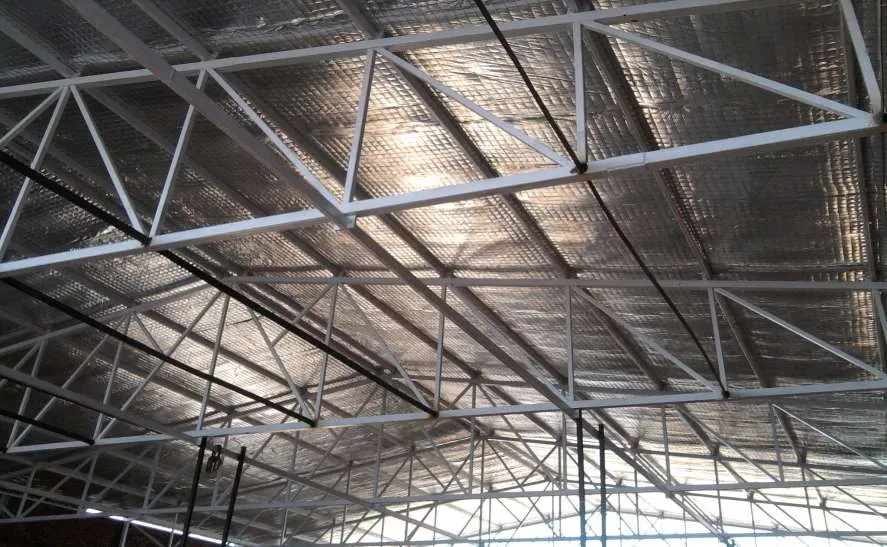
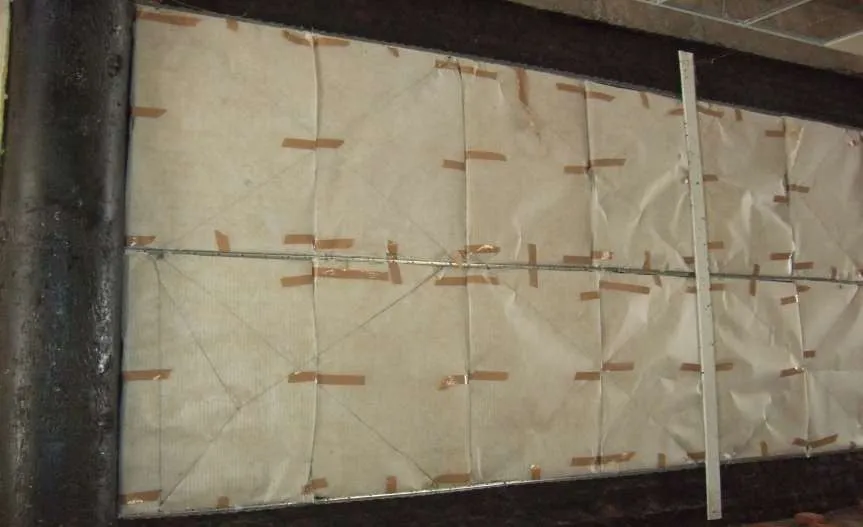
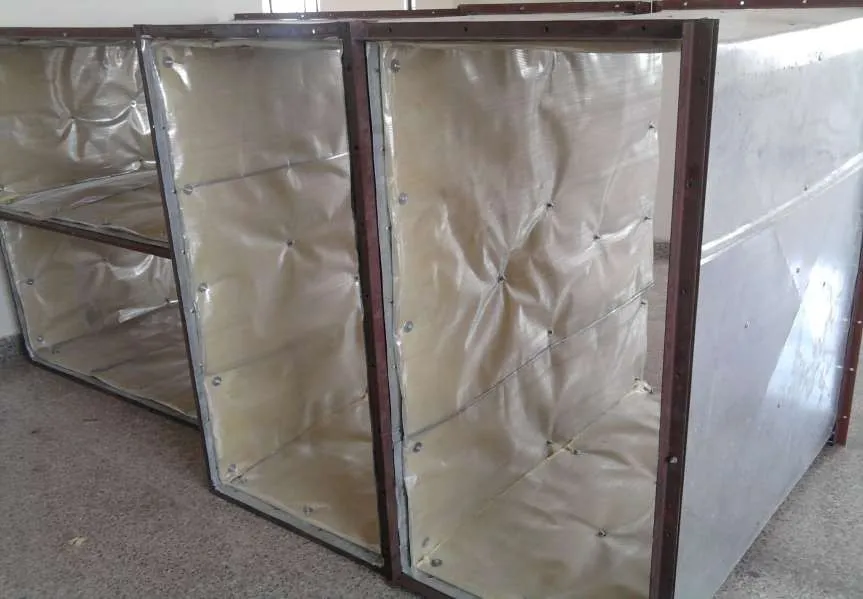
Much of what makes a hall sound right sits behind the panels and above the ceiling. Site photographs of our acoustic and insulation work.
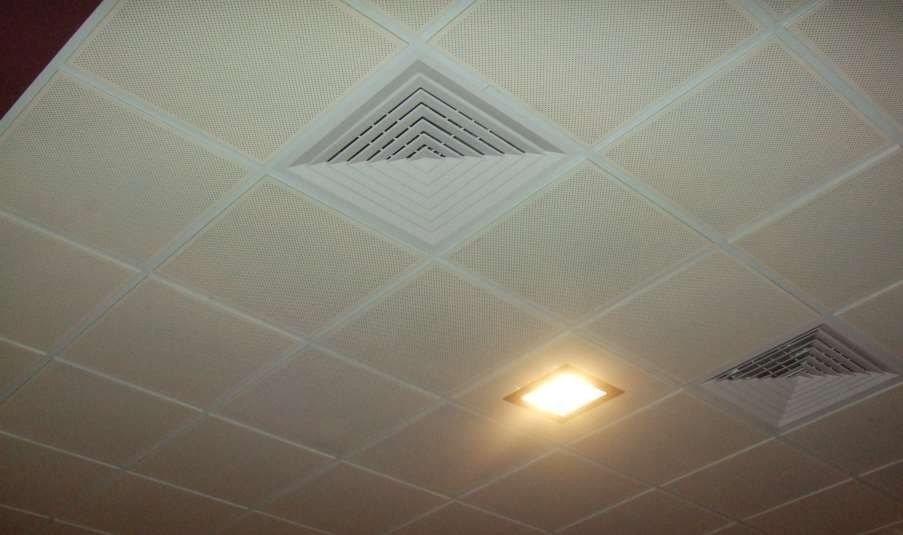
Perforated metallic false ceiling 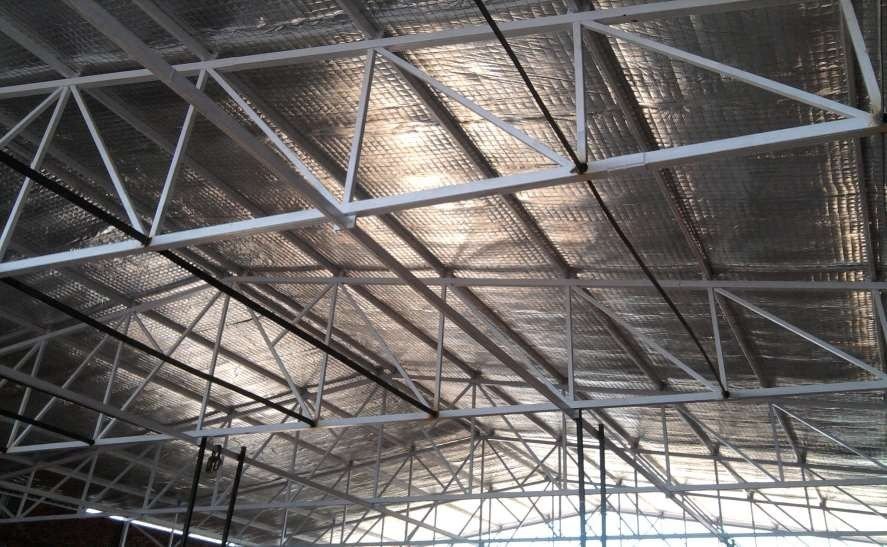
CGI roof insulation 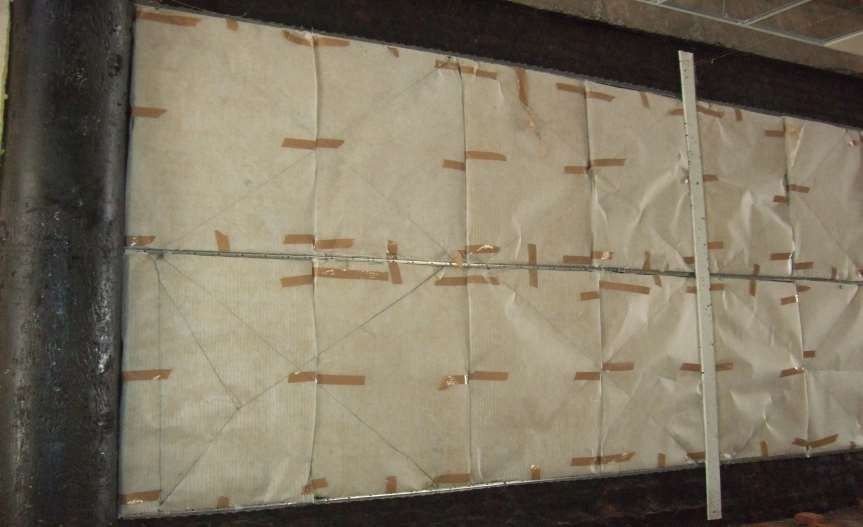
Acoustic insulation on walls 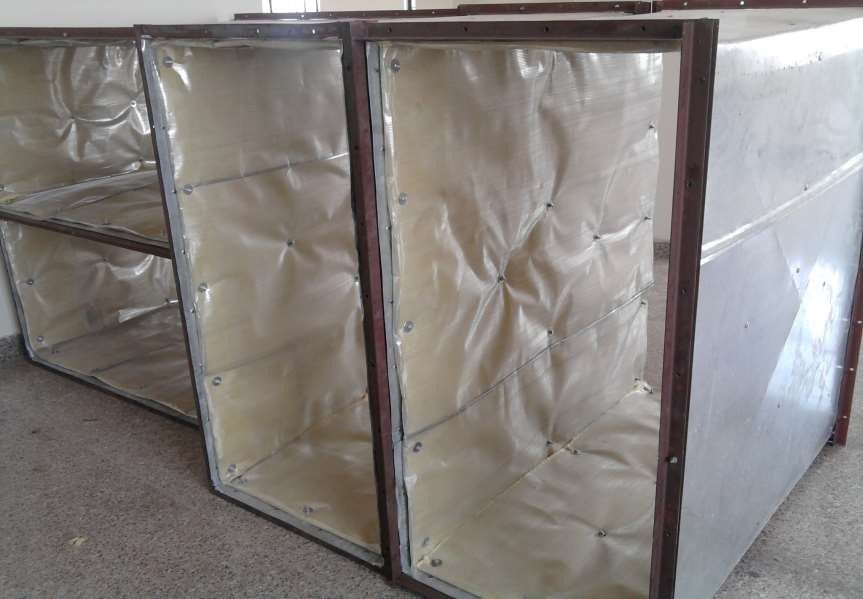
Acoustic lining in AC ducts
Defence, government and education
Defence
Defence establishments we have worked with.
| Client | Location |
|---|---|
| Indian Army3 halls: Manekshaw Hall, Ranjit Hall, Shivaji Hall | North East |
| Counter Insurgency & Warfare School, Indian Army | Mizoram |
| Indian Air Force | Shillong |
Government & Public Sector
Government departments, public institutions and medical research centres.
| Client | Location |
|---|---|
| NEIGRIHMSNorth Eastern Indira Gandhi Regional Institute of Health & Medical Sciences, 1,400-seater | Shillong |
| Department of Art & Culture2 halls | Mizoram |
| Indian Science Research Inst. | Guwahati |
| RGMRCRajiv Gandhi Medical Research Centre | Dibrugarh |
| CPWD | Assam |
| CDRIthrough Godrej | Lucknow |
| Govt. of Haryana, Office of the Deputy CommissionerOpen-air theatre | Rohtak |
| Government Commercial Complex | Tura |
| Vanapa Hallpartial work | Aizawl |
| Govt. Polytechnic Institute | Una, H.P. |
Education
Universities, colleges, schools and institutes.
| Client | Location |
|---|---|
| SBS Jaipur | Jaipur |
| Shankara Institute of Technology | Jaipur |
| VIT University | Jaipur |
| Maharaja Sawai Bhawani Singh School | Jaipur |
| Sobhasaria College of Engineering | Jaipur |
| Gyan Vihar University | Jaipur |
| Apex University | Jaipur |
| SGV College | Sikar |
| Delhi Public School | Alwar |
| ALLEN Coaching Institute | Kota |
| Dwarahat Engg. College | Uttarakhand |
| PPIMT Engg. College | Hisar |
| ABV Mt. Institute | Manali |
| Ram Krishan Mandir | Jaipur |
Planning a new auditorium or an upgrade?
Tell us about the space, the seating you need and your timeline.